Ozurgeti General Plan
The Ozurgeti General Plan integrates all key components of the city's spatial development, including land use, functional zoning, mobility, engineering infrastructure, green spaces, cultural heritage, economic development, and priority investment projects.

Explore the project
The Ozurgeti General Plan is being prepared on behalf of the Spatial and Urban Development Agency (SUDA) with financial support from the Asian Development Bank (ADB) under the Livable Cities Investment Program (LCIP). The project aims to establish a sustainable, balanced, and long-term framework for the city’s spatial development. It encompasses land use and functional zoning, the development of transport and engineering infrastructure, planning of green and recreational systems, protection of cultural heritage, integration of environmental considerations, and the identification of priority investment projects. The planning process also places strong emphasis on the active participation of stakeholders and the local community at every stage.
The project is being delivered by a consortium of international and local partners. CITYFÖRSTER Architecture + Urbanism (Netherlands) serves as the consortium lead, overseeing overall project management and the urban planning process. BAU Design (Georgia) acts as the local partner, coordinating the project and supporting implementation of the planning process at the local level. BCI Global (Netherlands) contributes expertise in economic development, investment strategy, and spatial development analysis.
The project is supported by a multidisciplinary team of international and local experts specializing in urban planning, architecture, transport, environmental management, economics, GIS, cultural heritage, engineering infrastructure, and legal affairs. The consortium also works closely with specialized partner organizations, including Moby Mobility (mobility and transport planning), Address, and STS.
Lead experts
Martin Sobota
KE1- Team Leader - CITYFÖRSTERShio Demetrashvili
NKE1 - Deputy Team LeadShota Murghulia
NKE2 - EconomistTony Bosch
KE2 - Transport and Mobility SpecialistKakha Bakhtadze
NKE3 - Environmental Climate SpecialistExperts
Arjen Donkersloot
Regional Economic Development ExpertVerena Brehm
Urban DesignerAnna Gulisashvili
Urban PlannerGioergi Maisuradze
Urban DesignerElisabed Archuadze
GIS სპეციალისტიTsotne Giorgadze
Infrastructure ExpertLela Kharishvili
Tourism ExpertTatia Ghvineria
Cultural Heritage ExpertEkaterine Kevlishvili
Marketing and BrandingZura Beradze
Transport and Mobility SpecialistAnna Natsvlishvili
Urban PlannerNino Jinjolava
Stakeholder Engagement SpecialistReview of existing studies, data collection, and preparation of the project work plan.
During the initial phase of the project, existing data and previous studies were collected and reviewed, the project area was assessed through preliminary site visits, meetings were held with key stakeholders, and the city's main challenges were identified. This phase established the project's work plan and methodology, providing the foundation for the implementation of the subsequent planning stages.
Development of the Vision and Strategic Framework
The purpose of this phase is to establish a shared vision and strategic directions for the future development of Ozurgeti. The process is informed by research findings and builds on insights into the city's needs and development potential gathered through the active participation of the local community, the municipality, central government institutions, and other key stakeholders.
Concept Development
During this phase, the Spatial Development Concept for Ozurgeti is being prepared. It defines the city's fundamental spatial structure and the principles guiding its spatial organization, establishes the functional and spatial framework, and identifies priority development areas, strategic projects, and key interventions. The Concept is presented to stakeholders and the wider public for consultation and feedback before being refined and finalized. It subsequently serves as the foundation for preparing the General Plan and guiding the city's long-term development.
Preparation of the General Plan
Building on the Spatial Development Concept, the Ozurgeti General Plan will establish the principles of land use and functional zoning, define the development directions for mobility and the transport network, set out the framework for engineering infrastructure, green and recreational systems, and identify the key measures for protecting cultural heritage and supporting the city's sustainable development. The General Plan will be prepared in accordance with applicable legislation and established spatial planning standards.
Priority Investment Project List
In parallel with the preparation of the Spatial Development Concept and the General Plan, a Priority Investment Project Package will be developed. The package will identify the key projects required to support the city's development, establish their implementation priorities and phasing, and outline potential sources of financing.
The Vision represents a shared long-term framework for the future development of Ozurgeti. It is based on research findings, evidence-based analysis, and the active participation of the local community, the municipality, and other key stakeholders. Using the GOST methodological framework, the Vision is translated into development objectives and subsequently into strategic scenarios, providing the foundation for the coherent planning of the city’s future spatial, economic, social, and environmental development.
The Spatial Development Concept defines the fundamental spatial structure of Akhaltsikhe and the principles guiding its spatial organization. It establishes the city’s functional and spatial framework, identifies priority development directions, strategic projects, and key interventions, and provides the foundation for preparing the General Plan and guiding the city’s future development.
The Ozurgeti General Plan establishes the principles of land use and functional zoning, defines the development directions for mobility and the transport network, sets out the framework for engineering infrastructure, green and recreational systems, and identifies the key measures for protecting cultural heritage and supporting the city’s sustainable development. The General Plan will be prepared in accordance with applicable legislation and established spatial planning standards.
This phase will commence following the completion of the Spatial Development Concept. Information will therefore be updated progressively as preparation of the General Plan advances.

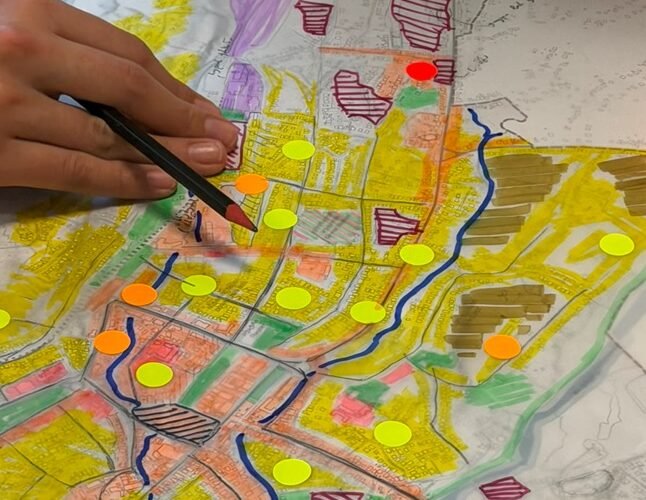
Planning Lab Held to Advance the Ozurgeti General Plan Concept
July 10, Ozurgeti – Day II – Planning Lab The workshop was held at the Ozurgeti Technolab. The participants included representatives from relevant municipal…
Read →Multi-Stakeholder Workshop Held as Part of the Ozurgeti General Plan
As part of the preparation of the Ozurgeti General Plan, a Multi-Stakeholder Workshop was held on 3 April 2026, bringing together representatives of central…
Read →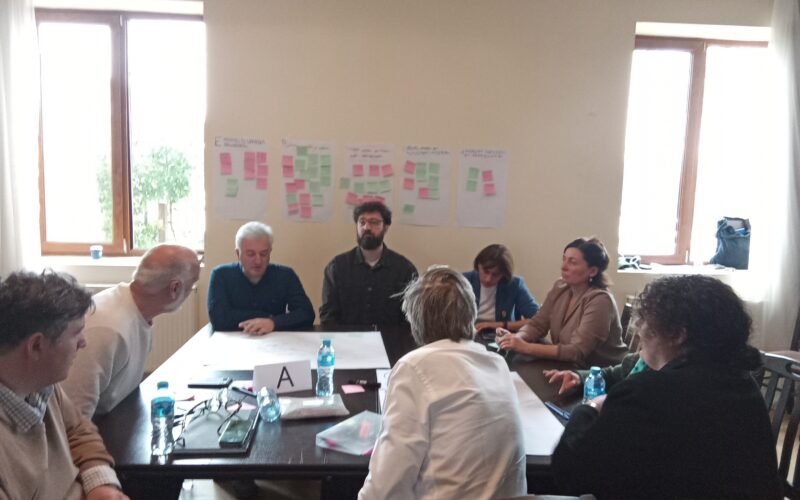
Local Community Vision and Priorities Consolidated as Part of the Ozurgeti General Plan
As part of the preparation of the Ozurgeti General Plan, a Local Community Workshop was held on 20 March 2026 at Ozurgeti Inn Hotel.…
Read →